CHARGER LOGISTICS
PROJECT OVERVIEW
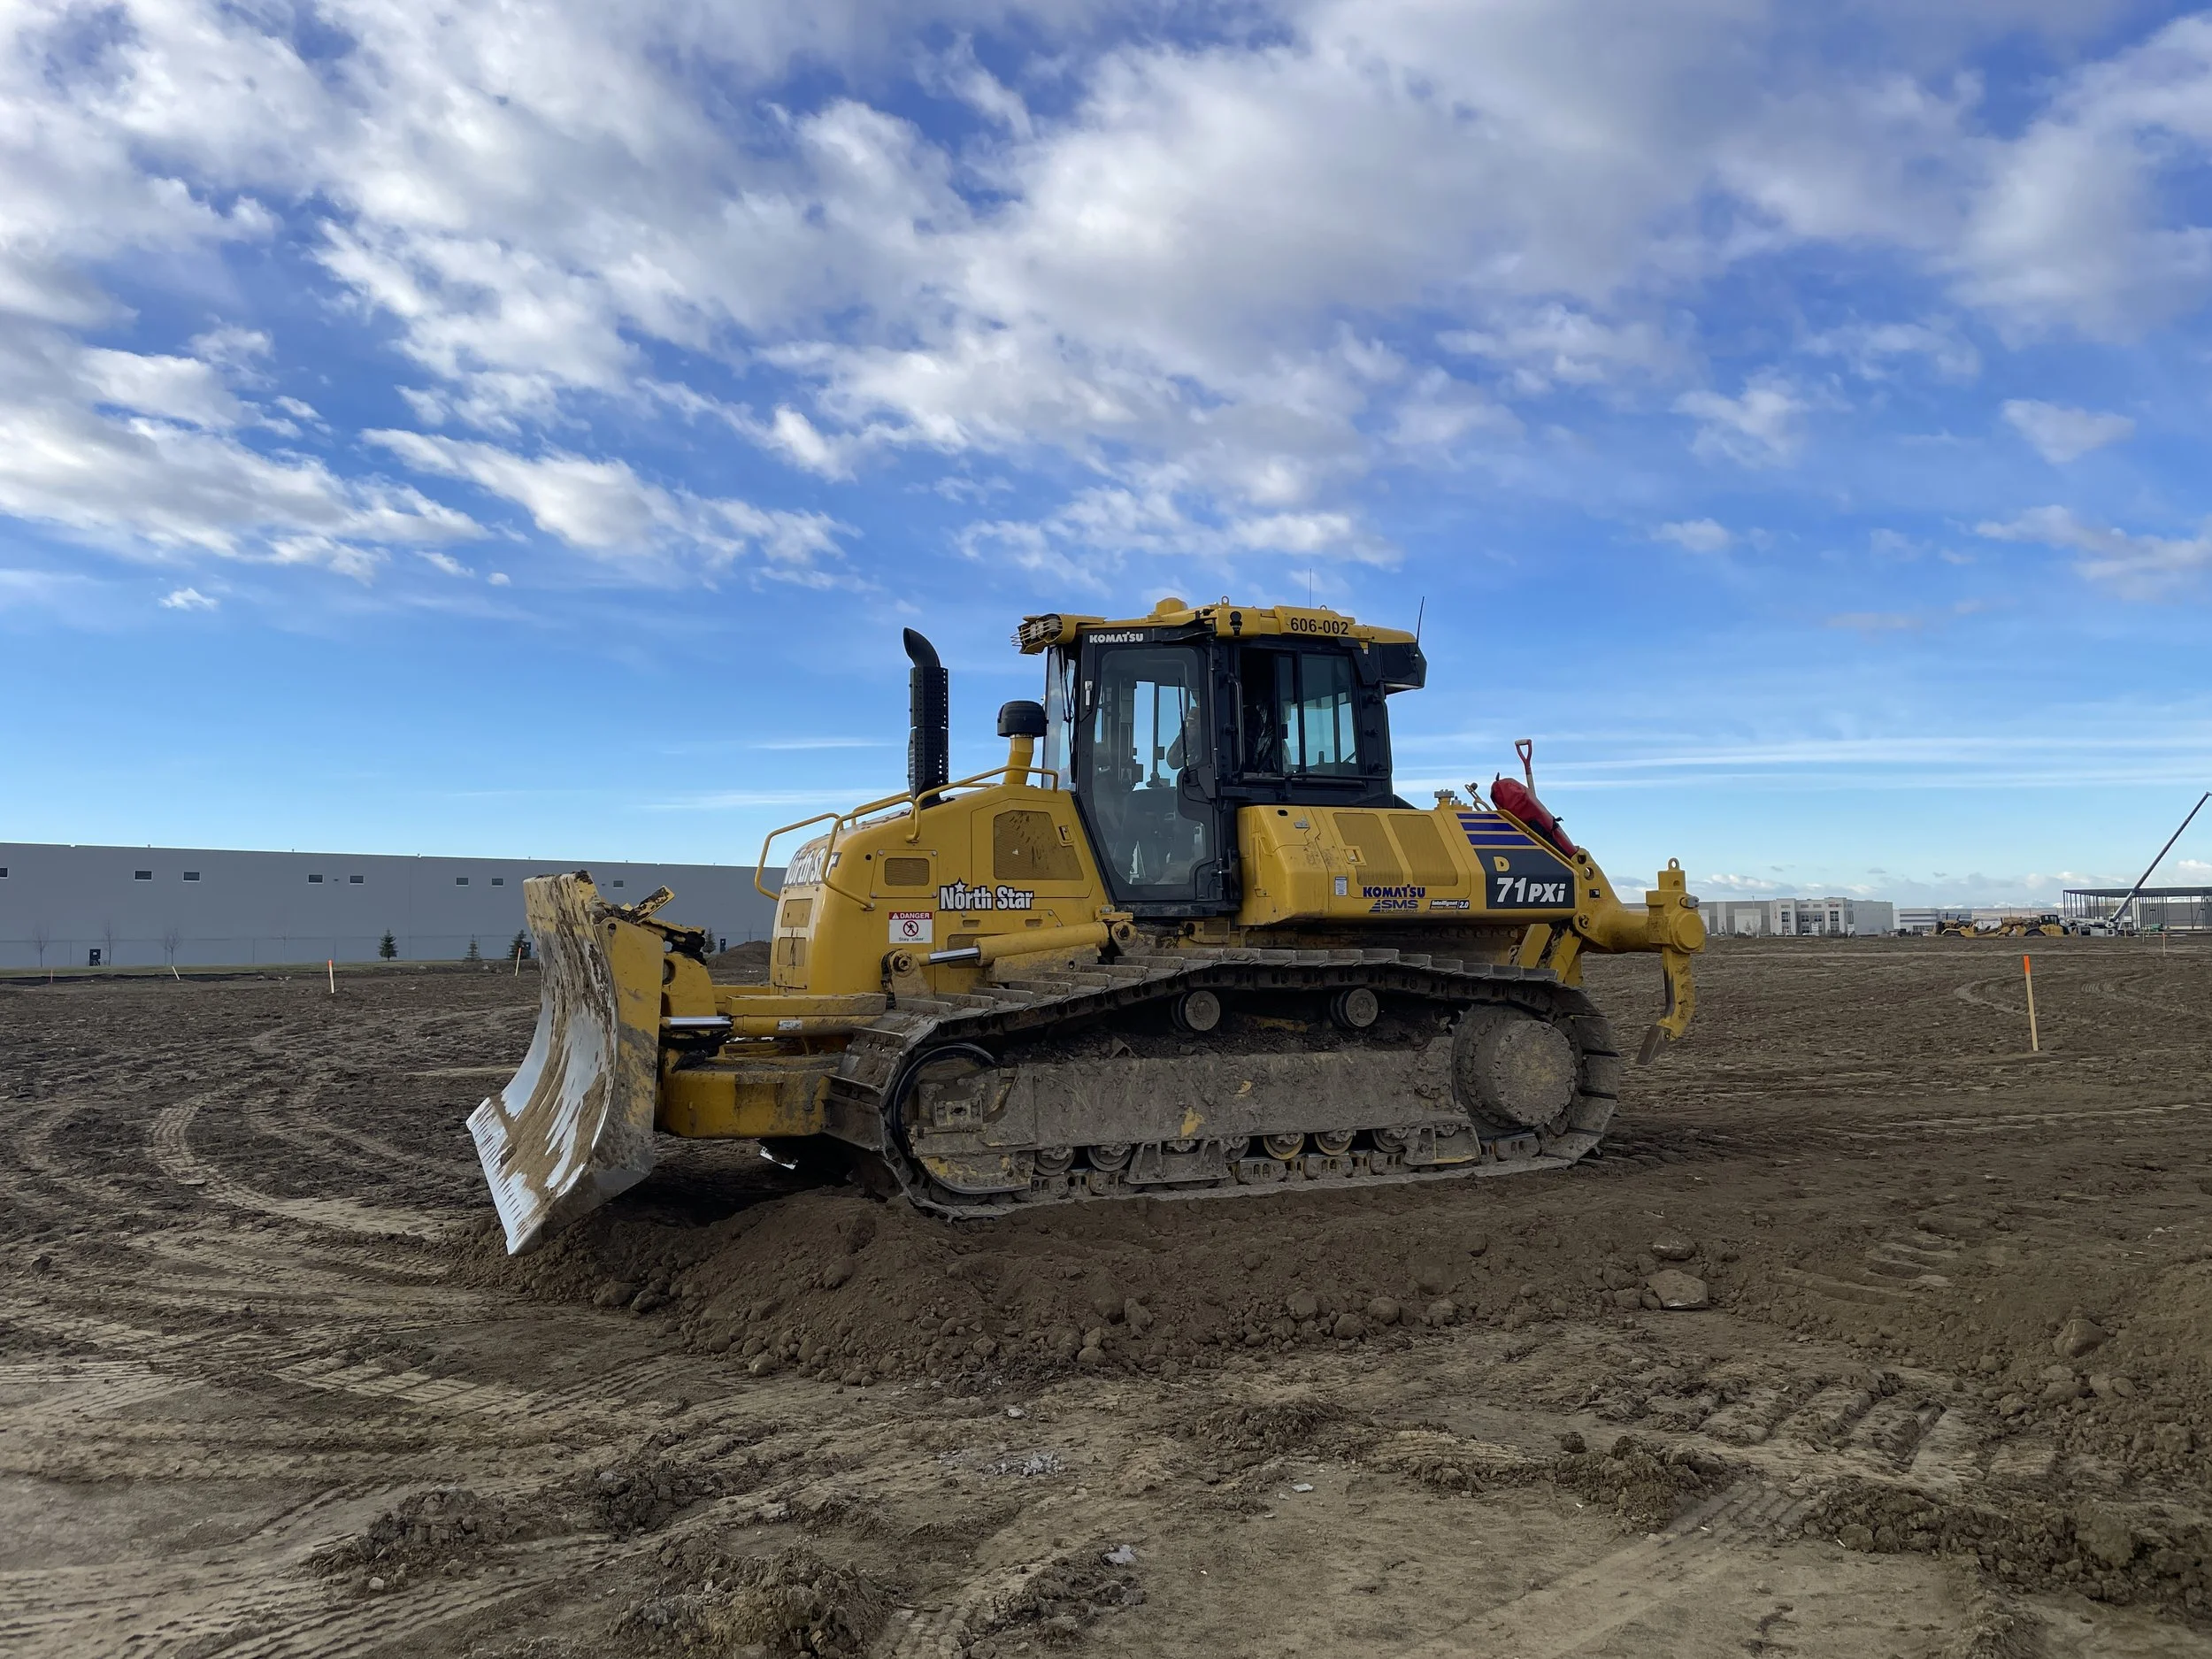
North Star completed the deep underground utilities and building pads for the new Charger Logistics facility. The construction of Charger Industrial Buildings A and B involved two new industrial warehousing-type buildings. Building A measures 132,300 square feet, while Building B spans 23,500 square feet.
PROJECT DETAILS
Completed 2 hot taps on existing 400mm waterline
Installed 450lm of 250mm PVC DR18 waterline, including valves, services, and bends
Installed 2 water risers for building service connections
Installed storm sewer (PVC SDR35) complete with concrete manholes:
157lm x 300mm
359lm x 375mm
252lm x 450mm
188lm x 525mm
103lm x 600mm
Installed 353lm of 250mm PVC SDR35 sanitary line
with concrete manholesPlaced and compacted 5,200m³ of structural fill for building pads